The discussion of single-family home design typically focuses on square footage, layout designs and premium finishes. However, builders are realizing that built-in storage options are essential to some buyers. These buyers would rather have ample storage than a home addition.
While larger homes can provide more storage opportunities, building them isn’t always possible in some markets. Builders need to consider land costs, budget concerns and lot restrictions when making design decisions.
Now, builders must face an important question: Is increasing square footage always the right solution, or can strategic storage planning provide functional homes without increasing construction costs?
Built-in storage is becoming part of the floor plan
There was once a time when storage was addressed after the home’s layout was complete. Nowadays, storage planning in home construction occurs earlier in the design process.
Instead of relying solely on larger closets or additional cabinets, builders are adding storage solutions right into the home’s structure from the start. Examples include mudrooms, built-in shelves, walk-in pantries and under-stair storage spaces. Some builders are treating storage as a functional part of the home rather than an upgrade.
This approach aligns with the National Association of Home Builders’ study The State of the Nation’s Housing 2025, which identified storage solutions prioritized by home buyers.
The focus is shifting from size to usability
A common assumption in single-family home design is that larger homes automatically solve storage and functionality problems. However, this isn’t true for every housing market, especially when restrictions come into play. This is why many builders have shifted their focus to maximizing usable space in modern homes. They’re finding that efficient layouts and well-planned storage can be just as important as overall home size.
Additionally, potential buyers are balancing home size with budget realities. When they cannot purchase a bigger home or add more space, they may want to make their houses more functional with storage. Buyers of modern houses are prioritizing storage solutions that improve daily living without significantly increasing their home’s footprint.
Therefore, integrated storage solutions are a necessary amenity rather than a decorative feature. Storage options are built into high-traffic spaces like entries, kitchens and laundry rooms. The goal of built-in storage is to improve how residents use their homes.
Moreover, storage planning for modern floor plans is occurring earlier in the design process than before. Builders are considering how storage affects movement, usability and adaptability, and they’re realizing that thoughtful planning can improve the way a home functions without increasing its size.
Multipurpose spaces are creating new storage opportunities
Builders also consider the usage of flexible living areas when planning storage solutions. Gone are the days of assuming every room will always serve a single purpose.
Spaces like guest rooms, home offices, hobby areas and home gyms usually have multiple purposes throughout the home’s lifespan. For instance, a home office may double as a hobby space. This means integrated storage solutions are necessary to provide flexibility without creating clutter.
Built-in shelves, adaptable closet systems, custom cabinetry and window-seat storage are ideal for these types of spaces. Furthermore, these solutions can reduce the need for additional furniture without sacrificing the space’s flexibility.
Storage strategies vary by market
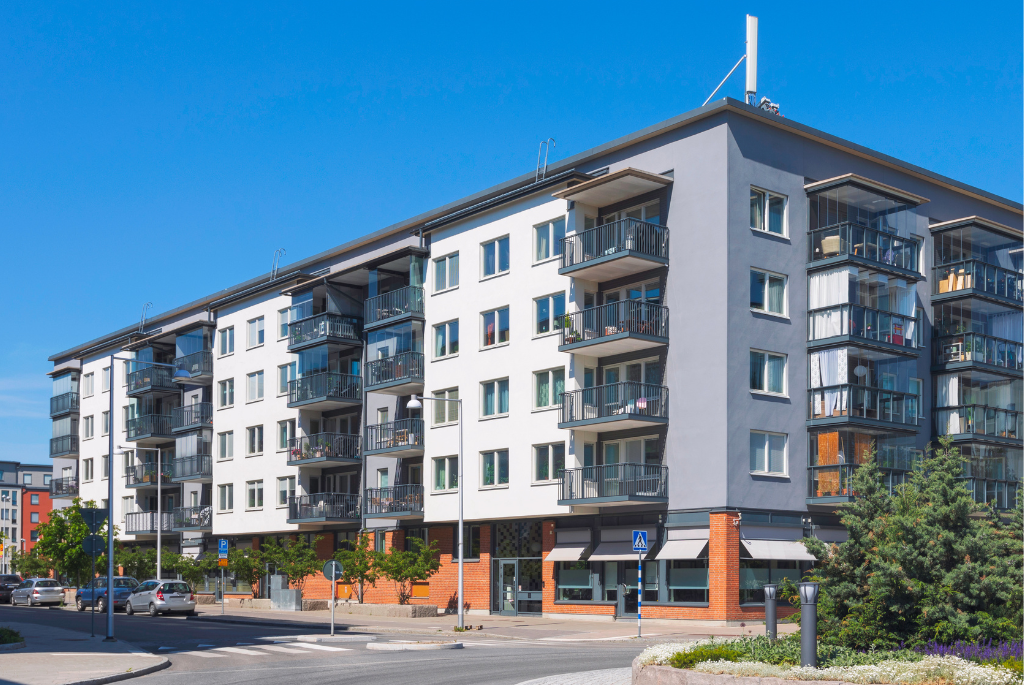
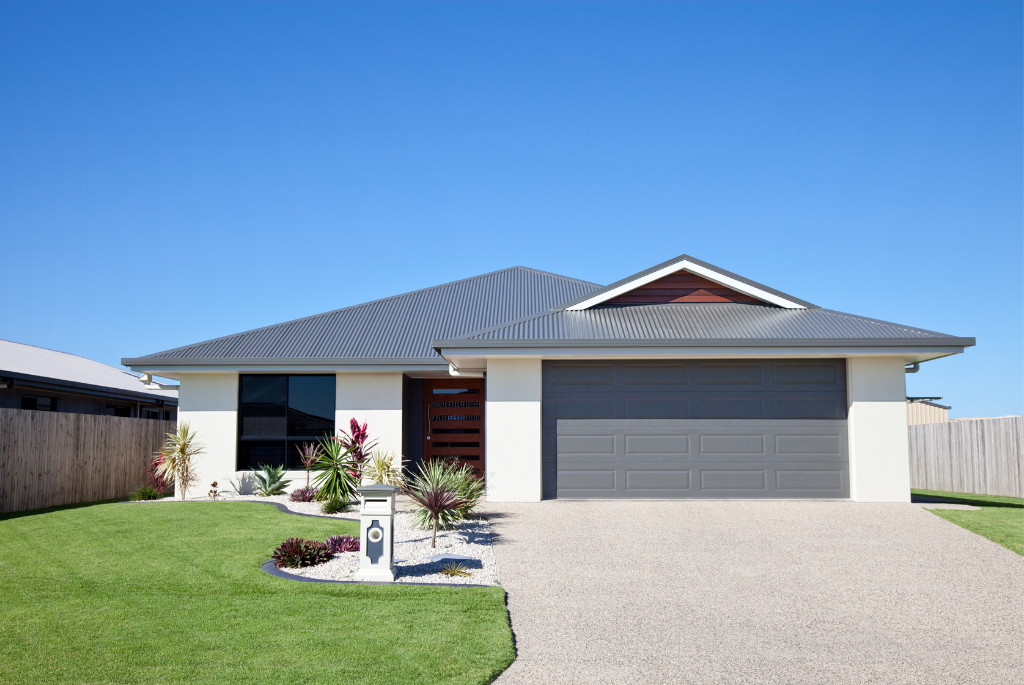
Storage trends differ across various markets and buyer groups. Builders in suburban areas may optimize storage space on larger lots. Meanwhile, builders in higher-density areas may feel that utilizing interior space is more important.
According to U.S. Census Bureau data, new single-family home sizes vary over time and across markets. This reiterates the idea that balancing space with functionality isn’t a one-size-fits-all strategy.
With these differences in mind, builders should base storage solutions on local needs rather than automatically following national design trends. Storage features that work in one area may not be as effective in another.
Building for function rather than assumptions
While the discussion of modern home design is usually about what buyers want, builders should also ask how they can create functional homes regardless of size.
Storage may not always gain the same attention as dramatic architectural features or elegant finishes. However, it can influence how residents use the home long after they’ve moved in.
Builders who consider storage early in the design process may find ways to enhance efficiency, flexibility and perceived value without drastically increasing square footage. While builders may have different opinions on how much storage to add, intentional storage planning has become an essential part of single-family home design.
When better design creates more value
Some builders still feel that additional square footage means a better home. However, many builders are showing that careful design planning can provide greater value than just expanding space.
As storage needs continue to change, the most effective solutions may come from focusing on function rather than solely on size.
Sources:
1. Harvard Joint Center for Housing Studies: The State of the Nation’s Housing 2025
2. U.S. Census Bureau: Characteristics of New Housing